
6 Things That Surprise Knoxville Homeowners When Adding a Covered Deck

What Nobody Tells You Until You Are Already In It:
- Your existing deck was probably not built to hold a roof
- Where the cover connects to your house is where it most often leaks (if not done right)
- Your back door might not fit anymore
- Any new siding or shingles are not going to be a perfect match
- The rain has to be directed off the roof. It needs to be planned for
- Knox County codes will not let you build what your neighbor built in 2015
You have a deck. It gets used in spring and fall, but it sits empty most of July to September when the sun is punishing when the afternoon storms roll in. So you start thinking: what if we put a roof over it?
Then you get quotes and the numbers do not line up. One contractor comes in low. Another almost doubles it. A third tells you need to replace your existing deck first. What is going on? Most of the gap comes down to what each contractor actually includes, checks, and stands behind. A covered deck touches roofing, framing, siding, doors, gutters, and permits. That is a lot of trades on one project, and the ones that get skipped or underestimated are where the surprises happen.
Here are six common covered deck surprises:
1. Will Your Old Deck Support a New Cover?
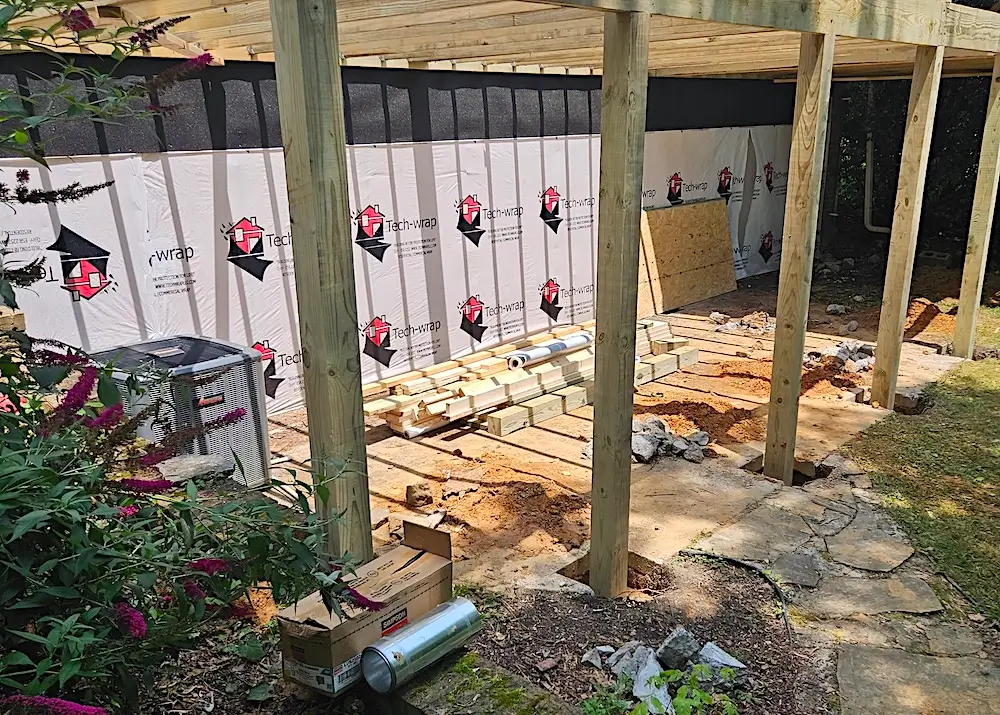
A cover adds real weight. Between the roof structure, the shingles or metal, and the occasional East Tennessee snow, a covered deck carries a lot more load than an open one. Most decks built ten or fifteen years ago were built for people, a grill, and some patio furniture. Not a permanent roof.
How much extra weight depends on what you are building. A simple open cover with a metal panel roof is lighter than a full shingled cover with a finished ceiling, fans, and screened walls. The bigger the cover, the more the existing deck has to handle.
Before we agree to put a roof over an existing deck, we check the footings, the posts, the ledger board where the deck attaches to your house, and the joist sizing. Sometimes it all passes. Sometimes we need to reinforce a few things. And sometimes we have to tell a homeowner their deck is not a candidate for a cover, and a rebuild has to come first.
This is where quotes start to spread. A contractor who does not check the framing will price the cover like an easy add-on. A contractor who does will price it based on what your specific deck can actually hold.
2. Why Do Covered Decks Leak Where They Meet the House?
This is the highest-risk detail on the entire project, and it is where covered decks most often leak.
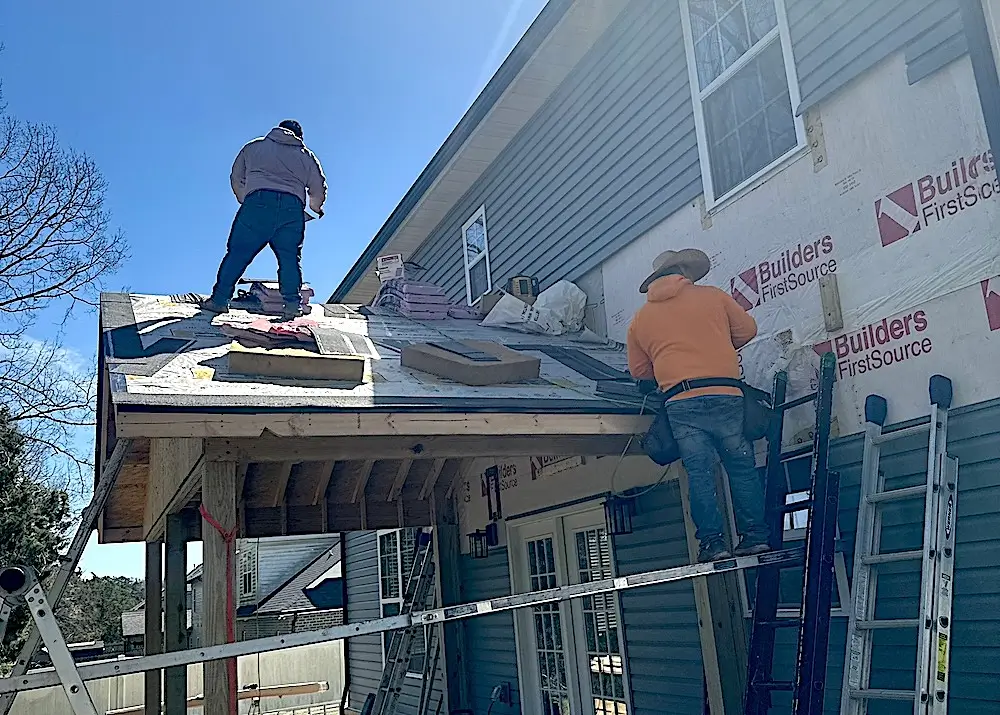

When you tie a new roof into your existing house, someone has to cut into your siding or into your existing roofline. They have to install step flashing that overlaps the shingles correctly. Sometimes they need to build a cricket to divert water around the new roof section. Then everything has to be sealed back so it looks intentional and stays dry for the next twenty years.
Get any of that wrong and water gets in. Sometimes right away, as a visible leak. Sometimes it hides behind the siding and rots the sheathing over three or four years before you know anything is happening.
The reason this seam is so risky is that it sits between trades. It is roof work. It is siding work. It is framing work. When those trades come from different companies, or when the deck builder subs the cover out to a roofer they know, this detail is where accountability gets fuzzy. If it leaks in year three, whose warranty covers it?
We handle the deck, the cover, the roof tie-in, and the siding under one contract. Same team owns the flashing detail from design through installation. Same phone number picks up if there is ever a problem later.
3. Do You Need to Replace Your Door When Adding a Covered Deck?
Homeowners rarely think about the door when they start planning a cover. Then the project gets going and it comes up.
A few reasons this happens:
- Threshold height. If the new deck structure changes the surface height, the door threshold may not sit right anymore.
- Headroom under the new cover. Depending on how the cover ties into the house, the space above the door can shrink. A tall storm door might not clear.

- Light and view. A new cover shades the room behind it. Homeowners who had bright afternoon light suddenly have a darker room. Wider doors or French doors with more glass bring some of that light back.
- The wall is already open. If the door is coming out anyway for any of the above, this is the moment to upgrade. Sliding to French. Basic slider to a wider ProVia door with better sealing. Doing it now costs a lot less than pulling the door as a separate project two years later.
We recommend ProVia French and sliding doors as part of the deck and cover build when it makes sense for the project.
4. Matching the Siding and Shingles Is Harder Than It Looks
Covered decks almost always add new siding and new roofing to a house. New posts get wrapped. New knee walls get siding. The new roof section has to blend with your existing shingles or metal.
Here is the problem: your house is not new. Siding fades. Shingle colors get discontinued. Manufacturers change their color names and formulations over the years. What was “Weathered Wood” from a specific brand in 2012 may not exist anymore, and what does exist under that name might read a little different once it is installed next to your original.
We do this work every day, so we know which current colors blend with weathered originals, which suppliers still stock legacy lines, and when it makes more sense to widen the project into a full re-siding or re-roofing job to hide the transition entirely. A deck contractor who does not do exterior work every day usually calls their supplier, picks the closest match on the shelf, and installs it. Sometimes that works. Sometimes it does not.

5. A New Cover Creates a New Drainage Problem
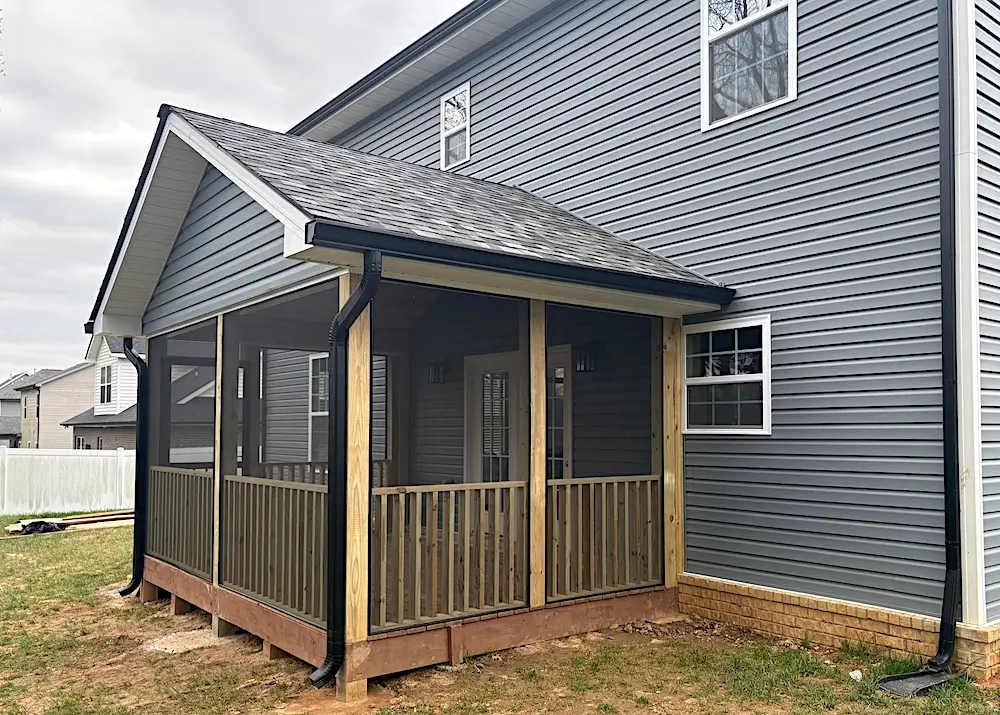
The minute you put a roof over your deck, you have a new roof surface that has to drain somewhere. Skip planning this and you get water sheeting off the edge of the cover. It pools against your foundation, dumps onto the deck, or splashes onto your siding.
Gutters and downspouts on a covered deck need to be part of the design from the start, not added on later. That means routing the water away from the house, tying into your existing gutter runs where it makes sense, and putting the downspout drops somewhere they will not cause a problem down the line.
This is another one where a single team helps. We plan for the new water challenges at the same time we plan the roof.
6. Do You Need a Different Permit for a Covered Deck in Knox County?
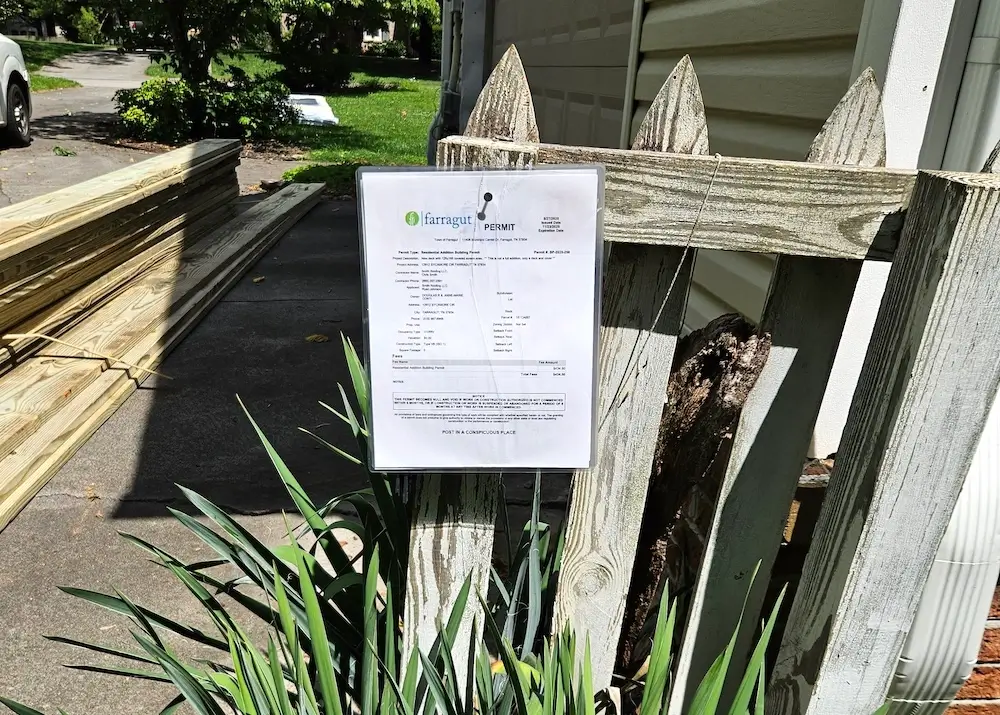
Yes. Open decks and covered decks are treated differently by inspectors. In Knox County, a covered deck adds a permanent roof structure that changes how the project is classified, what load calculations are required, how the footings have to be sized, and how the attachment to the house is inspected.
This matters for two reasons. If you build without the right permit, it can create problems when you sell the house. And the inspection process catches structural issues you might otherwise miss.
Other East Tennessee counties, including Blount, Loudon, Anderson, and Sevier, have their own rules. What passes in Knox County may not be the standard elsewhere. We handle the permit and inspection process wherever the project is, so you do not have to figure out which county wants what.
Should you wait on a new cover?
Sometimes the honest answer is that a cover is not the right move. If the deck is close to end-of-life anyway, or the framing needs a lot of reinforcement, or the current layout does not really work for the outdoor space you actually want, then putting a cover on it is spending money on a structure you will replace in five years.
We would rather tell you that at the project assessment than build a cover you regret later. When a full rebuild with a cover designed in from the start works out to a modest premium over covering the old deck, you get a lot more for the money.
Ready to Talk About Your Covered Deck?
A covered deck is one of the bigger outdoor living investments a homeowner can make, and it does not forgive shortcuts. If you are thinking about one in Knoxville or anywhere in East Tennessee, we do a free assessment that walks you through all six of these considerations before you commit to anything. We will tell you what your deck can support, where the risks are, and what a realistic scope looks like.
Contact us
Reach out to our team to schedule your free evaluation or get your questions answered.
